Do You Need Planning Permission for Glass Balustrades?
Glass Balustrades For Today, Tomorrow and Forever
Glass balustrades are an excellent way to add a sleek, modern aesthetic to your space. They can be used internally or outside, come in a variety of colours and finishes, and the toughened glass makes them a good choice for safety considerations.
When looking at whether you need planning permission for glass balustrades, it’s less about the balustrades themselves and more about the project that you’re working on. A balcony may need planning permission while adding a safety feature around your decking may not.
When you probably don’t need planning permission
Planning permission is not always necessary when you’re adding glass balustrades. Many simple improvements that don’t change the size or external form of the building are considered permitted development. However, permitted development rights are different across local authorities.
The same rules do not always apply to listed buildings or properties in conservation areas.

Internal balustrades: stairways and mezzanines
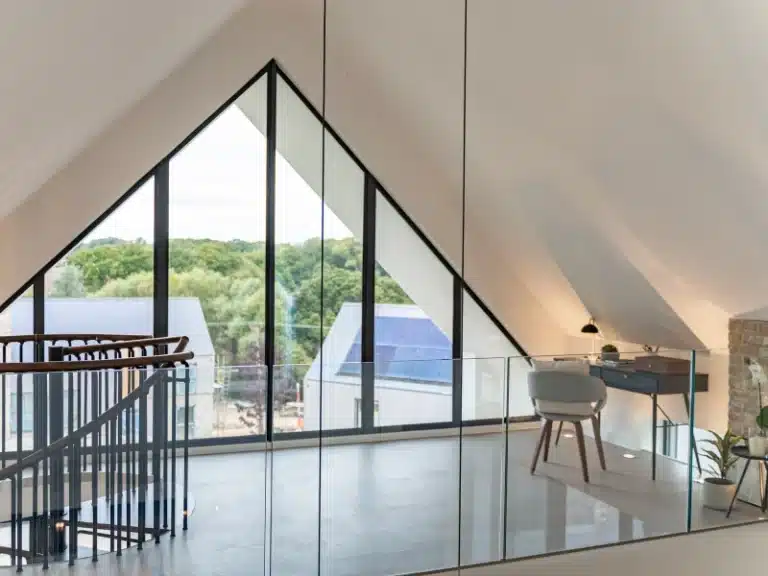
There are no planning permission requirements for internal glass balustrades. Many people are replacing older bannisters with glass balustrades which can give a more open, modern feel to stairways and landings. These replacements do still need to be in line with building regulations.
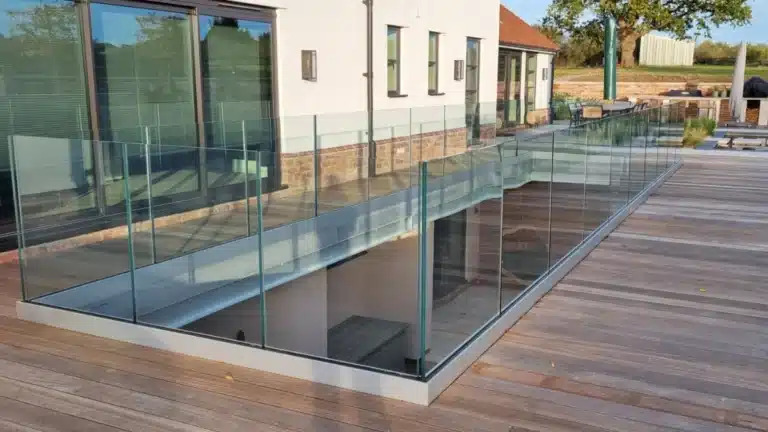
Garden decking balustrades
You don’t need planning permission for a decking project unless:
- The decking is more than 30cm above the ground
- Decking (together with other outbuildings) takes up more than 50% of your garden area
- Your decking is on the land in front of your house (‘forward of a wall forming the principal elevation’)
Building regulations around raised decking (over 60cm) means that you need to have balustrades. This means that these types of decking projects will need planning permission as well. Adding balustrades to deckings that are under 60cm is not required but they can be an excellent safety addition.
Like-for-like replacements
If you’re replacing an older railing with a new glass balustrade then you won’t usually require planning permission. These like-for-like replacements include balconies or roof terraces that have already had planning permission. However, this is only so long as the new additions don’t change the height or footprint of the development.
If the change to glass balustrades causes privacy concerns then you may need to consider reapplying for planning permission. Planners can refuse changes that allow direct views into private gardens or windows.
When you could need planning permission for glass balustrades
It’s always safe to assume that any significant building work will require planning permission, especially if it changes the use of a space or could impact a neighbours privacy. Planning permission rules will be different depending on the project and location. It’s always best to contact your local authority for advice no matter what.
Residential Balconies
Balconies will pretty much always require planning permission as they are not considered permitted development. The factors that local authorities will consider can include:
- Impact on neighbours: it’s best to position balconies so that they’re not overlooking neighbouring properties
- Matching the design of the property
- Loss of light: large or solid-floor balconies can restrict light into lower floors
- Safety: balustrades or guard rails need to be at least 1100mm high, with no gap being bigger than 100mm
- Precedence: if other properties in your local area have had balcony planning permission approved then this can strengthen your application
Juliet balconies
You don’t usually need planning permission for a Juliet balcony. This is unless it extends beyond the existing external wall of the building, or significantly alters the building’s appearance. If there is any kind of platform then it is no longer considered to be a Juliet balcony and is subject to planning permissions. You will need to look into permissions with your local authority if your property is listed or in a conservation area, or for Juliet balconies on higher floors.

Roof terraces
Roof terraces will need planning permission as they are a visible addition to a property. They can also impact on neighbour’s privacy which can be a key consideration in planning permission approval. Taking the time to design a roof terrace project can allow you to alleviate these concerns. Adding greenery or a frosted glass balustrade can make the area more private.
Listed buildings
The regulations for listed buildings or buildings in conservation areas are different. There are separate requirements depending on whether the building is a dwelling, if it is listed and to what grade, and what kind of changes or development are planned. We recommend that you check with your local authority no matter what changes you’re making to the space. Other permissions such as listed building consent may also be needed before you can start any construction work.
Commercial developments
Planning permissions can be significantly more involved when working on a commercial project. Building regulations can also be a lot more strict in commercial spaces. This is because there are more people in high-density public areas. The design, materials, and construction need to support these people. Professionals working on commercial developments should be able to help with these types of permissions and regulations.

How do I apply for planning permission?
The first step should be to contact your local council to discuss your project. Each local authority has different requirements. They will be able to tell you if you need planning permission, and if you do then what documentation is required.
The majority of planning applications are then submitted through a planning portal website. You can apply to every local authority but there are different websites for England and Wales, Scotland, and Northern Ireland.
How much does planning permission cost?
The cost of your planning permission application depends on what you’re applying for. Some applications have no fees (eg. for some listed building applications). There are also some options for exemptions or reductions to the fee (eg. alterations to a disabled person’s house to improve access, safety or comfort). Applications on the England and Wales portal have a service charge fee of £75.83 +VAT. This is added to permissions that have a fee of over £100.
For a single application to carry out minor changes to an existing dwelling it may be around £360. This is based on England and Wales fees, and may be different depending on your exact application.
These fees must be paid at the time of application before it can be considered by planning officers. It may be best to get advice at this stage to avoid having any delays to your planning permission.

How long does planning permission take?
Planning permission can take up to 8 weeks for minor household applications. This increases to up to 13 weeks for major residential or commercial developments, and up to 16 weeks if there are any environmental impact assessments needed.
This timeline only starts once the application has been validated. All documents, fees, and plans need to be correct before the process can begin. This can cause delays of 3-10 days after submission.
If there are any delays or you need to make amendments to your application then the council may request a formal extension. If your application is objected to or is controversial then it might go to a committee meeting. This can add another 4 weeks or more to the process.
How long does planning permission last?
Full planning permission usually lasts about three years from the date that it was granted. If you don’t begin the development within these three years then you will need to reapply or request an extension.
Building regulations
Whether or not your project needs planning permission, it must comply with UK Building Regulations. These are the minimum standards for safety, energy efficiency, and accessibility. They apply to all major construction or renovation projects.
Non-compliance can lead to fines or having to undo the building work. You will also need certificates of compliance when you sell the property.
The responsibility for meeting building regulations will usually be with any builders or professionals. However, you should confirm this before building work starts. Remember: the owner of the building can be liable if the work isn’t compliant.
If you’re carrying out building work yourself then you’ll need to know how the building regulations will affect your project. The work will be checked by either your local building authority or by an approved inspector.
Glass balustrade safety regulations
There are regulations in place for safety when installing glass balustrades. Only certain types of toughened or laminated glass can be used. Different work needs to meet certain strength requirements. Balustrades must also meet minimum height and gap requirements. The main standards to meet are outlined in:
- Approved Document K: Protection from falling, collision and impact
- BS 6180:2011: Barriers in and about buildings
Balustrades are mandatory where there is a level change of 600mm in residential spaces or 380mm in commercial properties. The minimum balustrade height for internal staircases is at least 900mm. This increases to at least 1100mm for external balustrades and interior landings.
Any openings must not be able to let a 100mm sphere pass through. This is to stop children or animals from getting stuck or falling through gaps in the balustrades. Suppliers will be aware of the required building regulations and can help you with selecting the best balustrade option.
Finding out if you actually need planning permission can be a difficult process. Keep in mind that it’s not so much the balustrades that need permission, but the overall project. We’ve outlined the above guidelines to see if your glass balustrades need planning permission. However, it’s always best to consult professionals for your specific construction work.
We always recommend contacting your local authority to see what planning permissions are needed. Don’t forget to check what building regulations will affect your construction. Any builder or supplier should be able to advise you on what is necessary with your build.