
Glass Balustrades Buyers Guide
What is a Balustrade?
A balustrade is a safety barrier or partition composed of supporting posts or glass panels. These are commonly installed around decks, balconies, staircases, and light wells. Widely used in residential, garden, and commercial settings, they were initially designed for safety but have evolved to serve as a stylish feature. With a range of systems available, glass balustrades provide an elegant and practical alternative to traditional wooden designs, enhancing both the safety and aesthetic appeal of any space.
Why choose a stainless steel, aluminium and/or glass balustrade?
- Light – Glass balustrades bring more light, enhancing the area’s brightness and appeal. They’re perfect for both homes and commercial spaces.
- Aesthetics – We offer a fantastic range of systems to create a balustrade that perfectly complements your surroundings and goals.
- Versatile – We customise our systems to fit your unique needs, overcoming obstacles and tailoring solutions for a perfect fit.
- Strength – Stainless steel, aluminium, and glass balustrading provides a strong, safe barrier. Our systems are tested to ensure compliance with relevant regulations.
- Maintenance – Stainless steel, aluminium, and glass balustrades offer a low-maintenance, easy-to-clean surface, making upkeep effortless.
- Installation – Our balustrade systems are ideal for DIY enthusiasts. Depending on your installation surface, you may need tools such as sturdy drills, drill bits, socket sets, or angle finders.
Building Regulations – Are You Aware of Your Duties?
Rules govern where balustrades can be installed, their required height,
spacing, and the level of strength they must provide. The primary standards are:
Approved Document K – Protection from Falling, Collision and Impact
and BS 6180:2011 – Barriers in and About Buildings. Code of Practice.
Where Balustrades Are Required
Balustrades are mandatory where the level change is:
- 600mm or more in homes
- 380mm or more in commercial properties
The lower threshold for commercial spaces reflects higher risks for unfamiliar users.
Minimum Heights
- Internal staircases: At least 900mm
- High Balconies, landings, mezzanines and similar areas: Typically around 1100mm high
Safety Gaps
Openings must be designed so a 100mm sphere cannot pass through,
preventing the risk of children becoming trapped.
Strength Requirements
Balustrade systems must withstand the following horizontal line loads:
- 0.74kN/m – Suitable for single-family homes and most low-risk commercial areas.
- 1.5kN/m – Required for retail spaces, car parks, and commercial areas with furniture or higher footfall.
- 3.0kN/m – Essential for high-capacity locations such as shopping centres, theatres, and stadiums.
Need Guidance?
If you need help understanding your obligations or selecting the correct balustrade system,
our team is available on 01543 212008 to help you choose compliant solutions tailored to your project.
Types of glass in balustrades
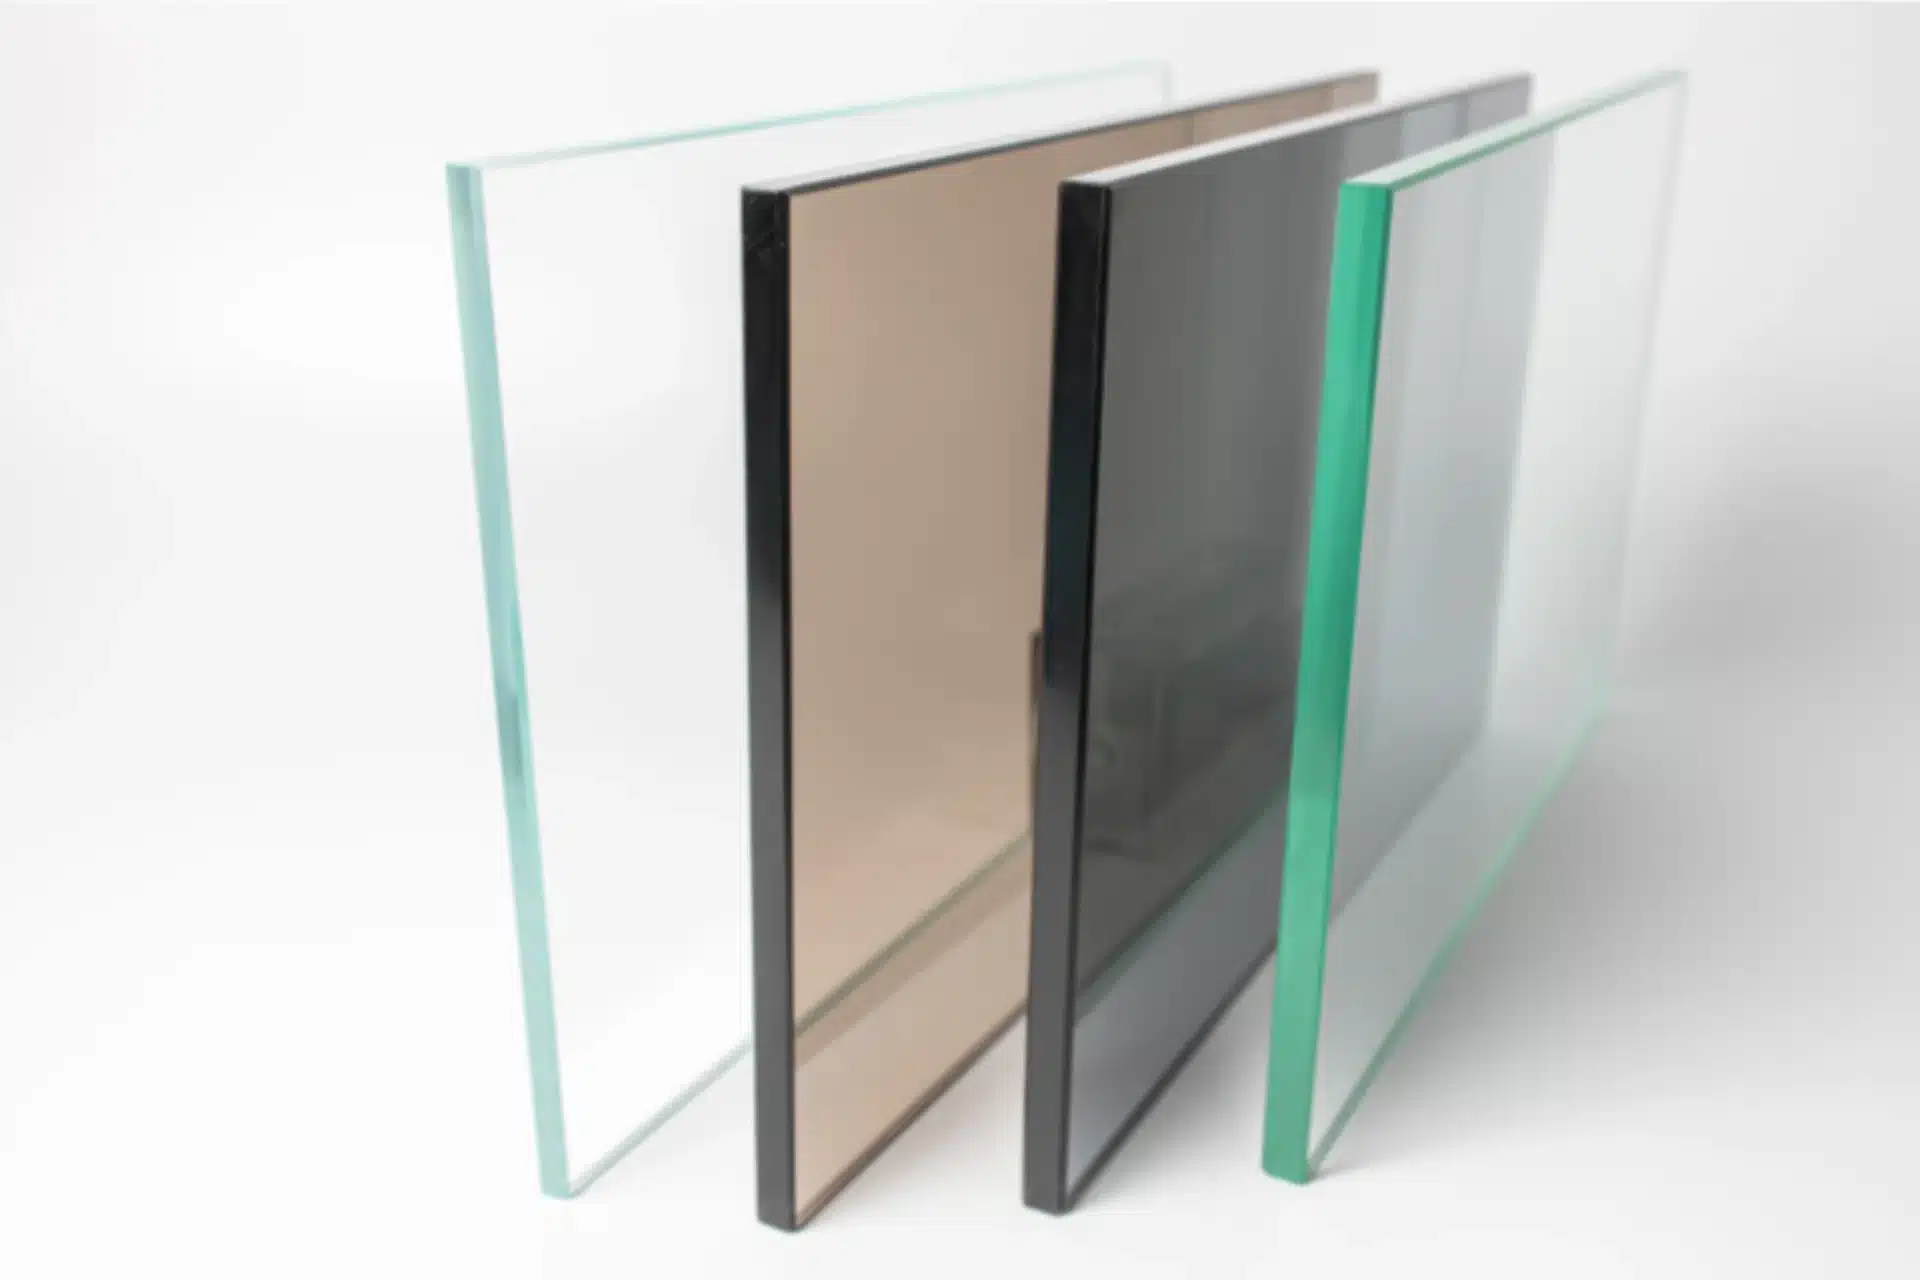
Toughened Glass
Toughened glass is the most commonly used type, especially when a handrail is present. It is manufactured by exposing the glass to extremely high temperatures and then rapidly cooling it, a process that significantly enhances its strength. In fact, toughened glass is up to five times stronger than standard (un-toughened) glass, making it a durable and reliable choice for safety applications.

Toughened & Laminated Glass
Toughened laminated glass consists of two toughened glass panels bonded together with an interlayer, which holds them in place if one side breaks. This added layer of security makes it a safer option, ensuring the glass remains intact until a replacement is available. Laminated glass is required when no handrail is present, as it prevents an open gap in the event of breakage, maintaining safety and structural integrity.
What to Consider
Safety over style
The primary function of a balustrade is safety, so it’s essential to consider who will be using it and what it needs to protect against. Our balustrade systems are designed with safety as the top priority while maintaining a sleek and stylish appearance, ensuring both protection and aesthetic appeal.
Substructure
When purchasing a balustrade, it’s crucial to consider the surface it will be fixed to. The strength of your balustrade depends on the stability of its foundation—if the substrate is prone to flexing or movement, it will affect the integrity of the balustrade. To ensure maximum safety, always anchor your balustrade to a solid, robust surface, as this is what ultimately protects you from a fall.
Maintenance / Upkeep
A balustrade is a long-term investment that requires proper maintenance to ensure its longevity. Regular cleaning helps remove contaminants and keeps it looking its best. In harsher environments, such as coastal areas or near swimming pools, more frequent cleaning is essential to prevent damage from salt, chlorine, and other environmental factors.
Obstructions
Before installing a balustrade, visualize the area and consider any potential obstructions that might affect placement or the choice of design. These could include drainpipes, window sills, lighting fixtures, or substrate overhangs. Identifying obstacles in advance ensures a smooth installation process and helps you select the most suitable balustrade style for your space.
Balustrade Installation
Our DIY balustrade systems are ideal for those with a knack for DIY projects. However, depending on the surface you’re fixing the balustrade to, you may need specialized tools such as high-strength drills, appropriate drill bits, socket sets, and angle finders. Ensuring you have the right equipment will make installation smoother and more secure.
Planning Permission
This is a common question from those looking to purchase a glass balustrade. If you’re unsure about regulations, we always recommend consulting your local planning authority or building inspector before making a purchase. This ensures you have clarity from the start and, if permission or approval is required, you’ll know the necessary guidelines to follow.
Balustrade Heights
When installing a balustrade in the UK, it’s important to consider the required height regulations to ensure compliance with building standards. According to UK Building Regulations:
- For external balconies, roof edges, and terraces: The minimum height should be 1,100mm (1.1m) from the finished floor level.
- For internal staircases, landings, and edges of internal floors: The minimum height should be 900mm (0.9m).
These height requirements help ensure safety by providing adequate fall protection. Always check with your local building authority to confirm specific regulations for your project.